

Listing Courtesy of: CITRUS COUNTY / Listed By: Steven Lenhardt, Coldwell Banker Next Generation Realty
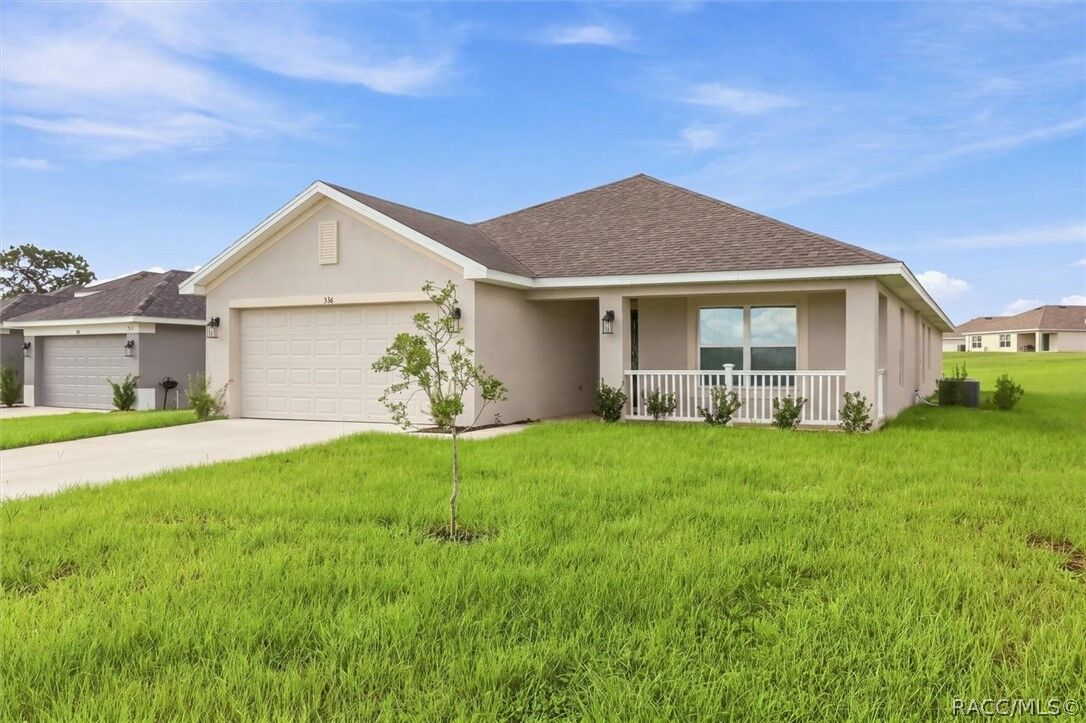
336 W Rexford Drive Beverly Hills, FL 34465
Active (103 Days)
$324,900 (USD)
MLS #:
857604
857604
Taxes
$3,410(2025)
$3,410(2025)
Lot Size
0.28 acres
0.28 acres
Type
Single-Family Home
Single-Family Home
Year Built
2023
2023
Style
Ranch, One Story
Ranch, One Story
County
Citrus County
Citrus County
Community
The Fairways at Twisted Oaks
The Fairways at Twisted Oaks
Listed By
Steven Lenhardt, Coldwell Banker Next Generation Realty
Source
CITRUS COUNTY
Last checked Oct 21 2026 at 2:59 PM GMT+0000
CITRUS COUNTY
Last checked Oct 21 2026 at 2:59 PM GMT+0000
Bathroom Details
Interior Features
- Bathtub
- Dishwasher
- Refrigerator
- Disposal
- Microwave
- Windows: Blinds
- Dual Sinks
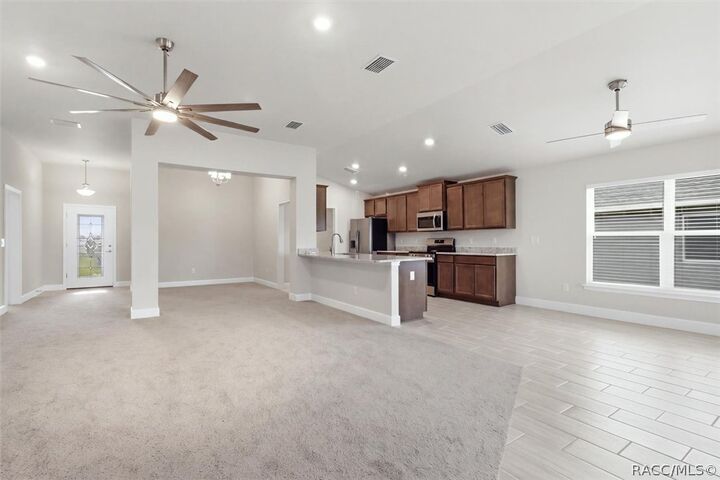
- Open Floorplan
- Split Bedrooms
- Tub Shower
- Walk-In Closet(s)
- Separate Shower
- Electric Oven
- Electric Range
- Solid Surface Counters
- Programmable Thermostat
- Window Treatments
- Main Level Primary
- Primary Suite
Subdivision
- The Fairways At Twisted Oaks
Lot Information
- Cleared
Property Features
- Foundation: Block
Heating and Cooling
- Central
- Electric
- Central Air
Pool Information
- Community
Homeowners Association Information
- Dues: $500/Annually
Flooring
- Carpet
- Tile
Exterior Features
- Roof: Asphalt
- Roof: Shingle
Utility Information
- Utilities: Water Source: Public
- Sewer: Public Sewer
School Information
- Elementary School: Central Ridge Elementary
- Middle School: Citrus Springs Middle
- High School: Lecanto High
Parking
- Attached
- Concrete
- Garage
- Driveway
- Garage Door Opener
Stories
- 1
Living Area
- 1,935 sqft
Location
Disclaimer: Copyright 2026 Realtors Association of Citrus County. All rights reserved. This information is deemed reliable, but not guaranteed. The information being provided is for consumers’ personal, non-commercial use and may not be used for any purpose other than to identify prospective properties consumers may be interested in purchasing. Data last updated 10/21/26 07:59

Description