

Listing Courtesy of: CITRUS COUNTY / Listed By: Susan Finkbiner, Coldwell Banker Next Generation Realty; Kristine Moller, Next Generation Realty
Dunnellon, FL 34433
Active
$275,000 (USD)
MLS #:
857286
857286
Taxes
$2,997(2025)
$2,997(2025)
Lot Size
0.33 acres
0.33 acres
Type
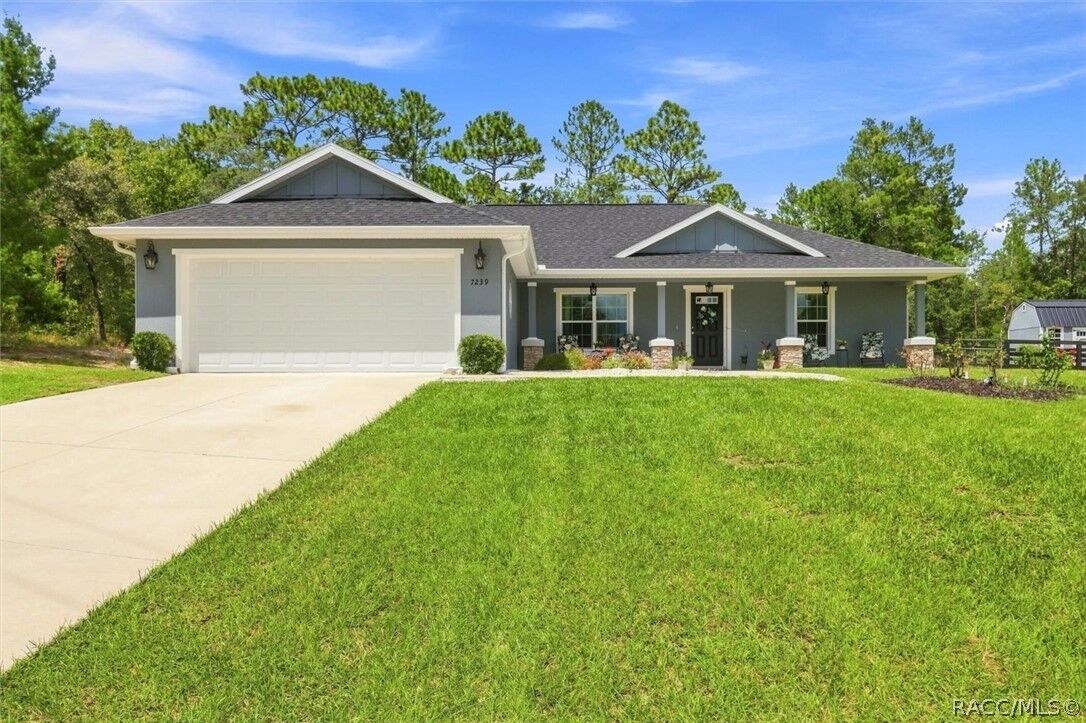
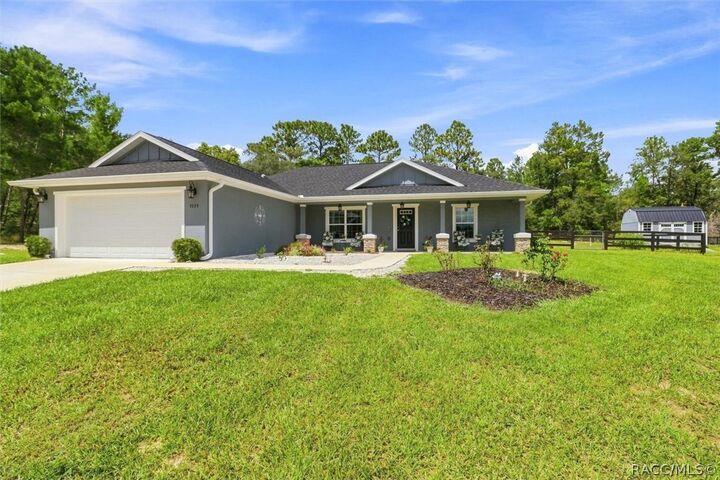
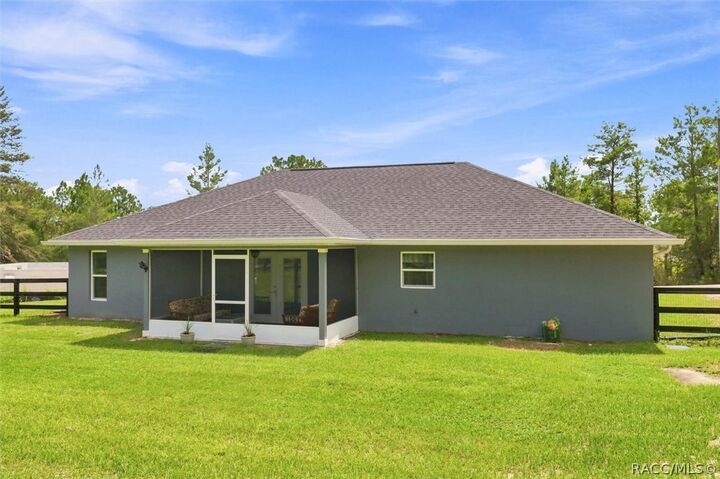
Single-Family Home
Single-Family Home
Year Built
2022
2022
Style
Ranch, One Story
Ranch, One Story
County
Citrus County
Citrus County
Community
Citrus Springs
Citrus Springs
Listed By
Susan Finkbiner, Coldwell Banker Next Generation Realty
Kristine Moller, Coldwell Banker Next Generation Realty
Kristine Moller, Coldwell Banker Next Generation Realty
Source
CITRUS COUNTY
Last checked Sep 4 2026 at 4:09 PM GMT+0000
CITRUS COUNTY
Last checked Sep 4 2026 at 4:09 PM GMT+0000
Bathroom Details
Interior Features
- Pantry
- Dryer
- Dishwasher
- Refrigerator
- Washer
- Microwave
- Windows: Blinds
- Windows: Drapes
- Breakfast Bar
- Dual Sinks
- Open Floorplan
- Split Bedrooms
- Walk-In Closet(s)
- Wood Cabinets
- Laundry: Laundry - Living Area
- Water Heater
- First Floor Entry
- Separate Shower
- Shower Only
- Stone Counters
- Electric Oven
- Electric Range
- Updated Kitchen
- Cathedral Ceiling(s)
- French Door(s)/Atrium Door(s)
- Microwave Hood Fan
- Tray Ceiling(s)
- Windows: Double Hung
- Window Treatments
- Main Level Primary
- Primary Suite
Subdivision
- Citrus Springs
Lot Information
- Flat
- Sloped
- Irregular Lot
Property Features
- Foundation: Block
- Foundation: Slab
Heating and Cooling
- Heat Pump
- Central Air
Flooring
- Luxury Vinyl Plank
Exterior Features
- Roof: Asphalt
- Roof: Shingle
- Roof: Ridge Vents
Utility Information
- Utilities: Water Source: Public, Underground Utilities
- Sewer: Septic Tank
School Information
- Elementary School: Citrus Springs Elementary
- Middle School: Crystal River Middle
- High School: Crystal River High
Parking
- Attached
- Concrete
- Garage
- Driveway
- Private
- Garage Door Opener
Stories
- 1
Living Area
- 1,612 sqft
Disclaimer: Copyright 2026 Realtors Association of Citrus County. All rights reserved. This information is deemed reliable, but not guaranteed. The information being provided is for consumers’ personal, non-commercial use and may not be used for any purpose other than to identify prospective properties consumers may be interested in purchasing. Data last updated 9/4/26 09:09

Description